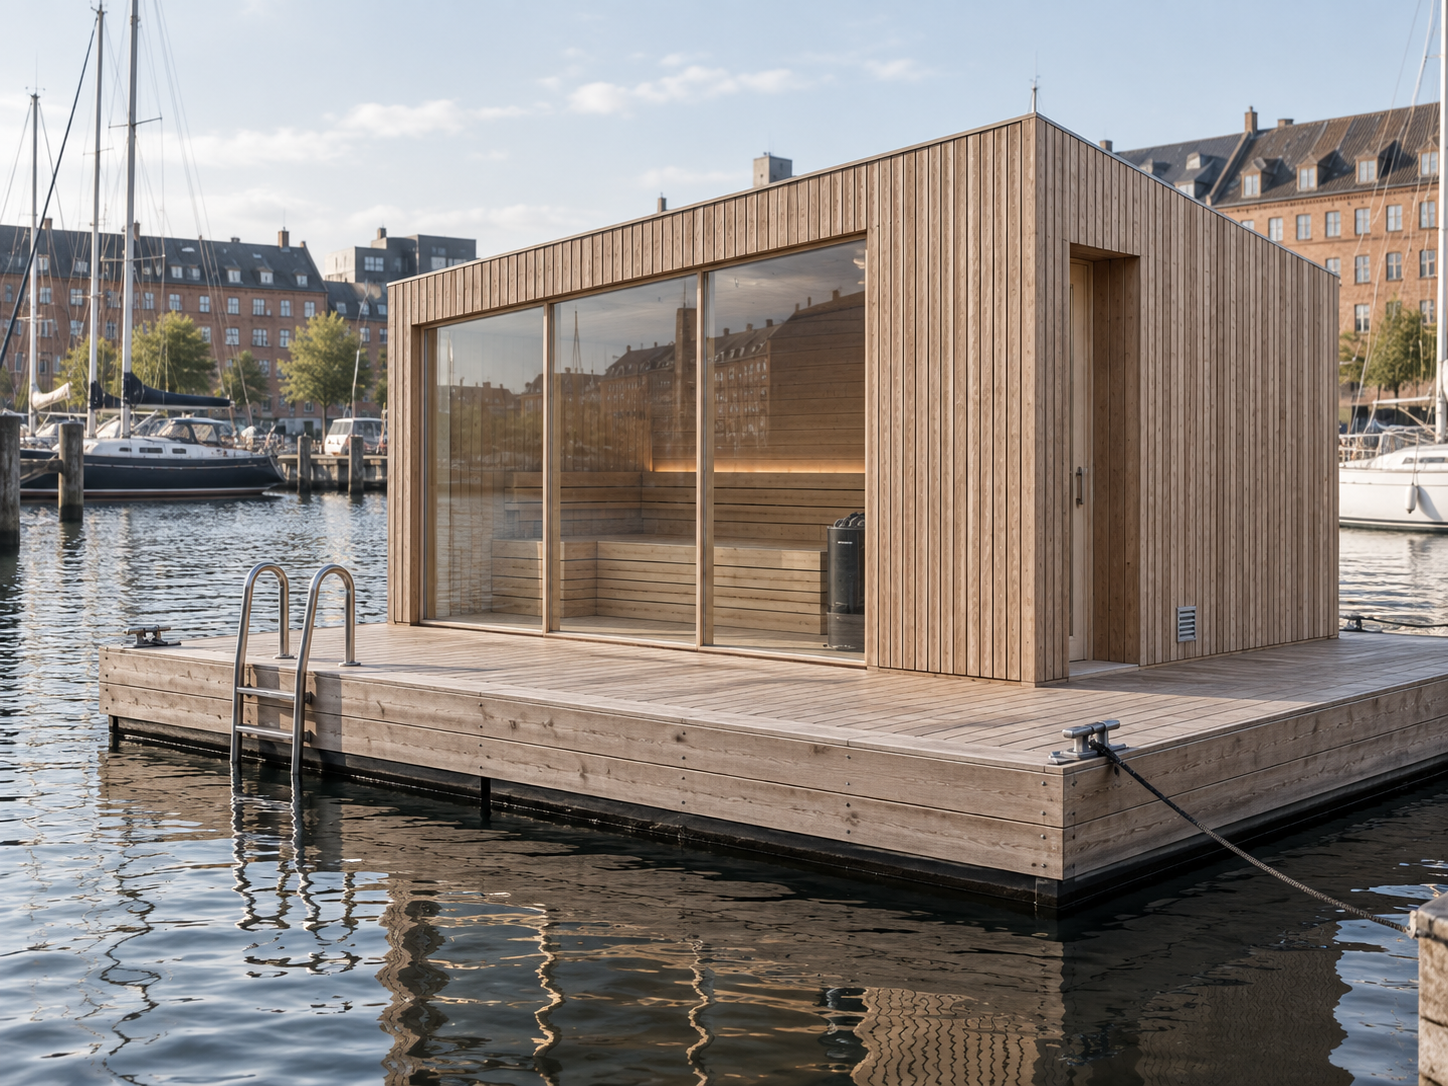
Modular spaces for water, land and movement
PONTIER develops modular spaces and infrastructure for water, land and movement - from sauna and wellness to accommodation, hospitality and special projects. We bring together architecture, engineering and practical operation in solutions tailored to the site, the use and the people who will use them.
Have an idea, a site or a need? Tell us briefly about the project - even if not everything is clear yet.
Platforms
On water, on land or in movement
The same modular building principle - adapted to the site, access and utilities.
Scalable projects
Start with one unit. Scale as the need grows.
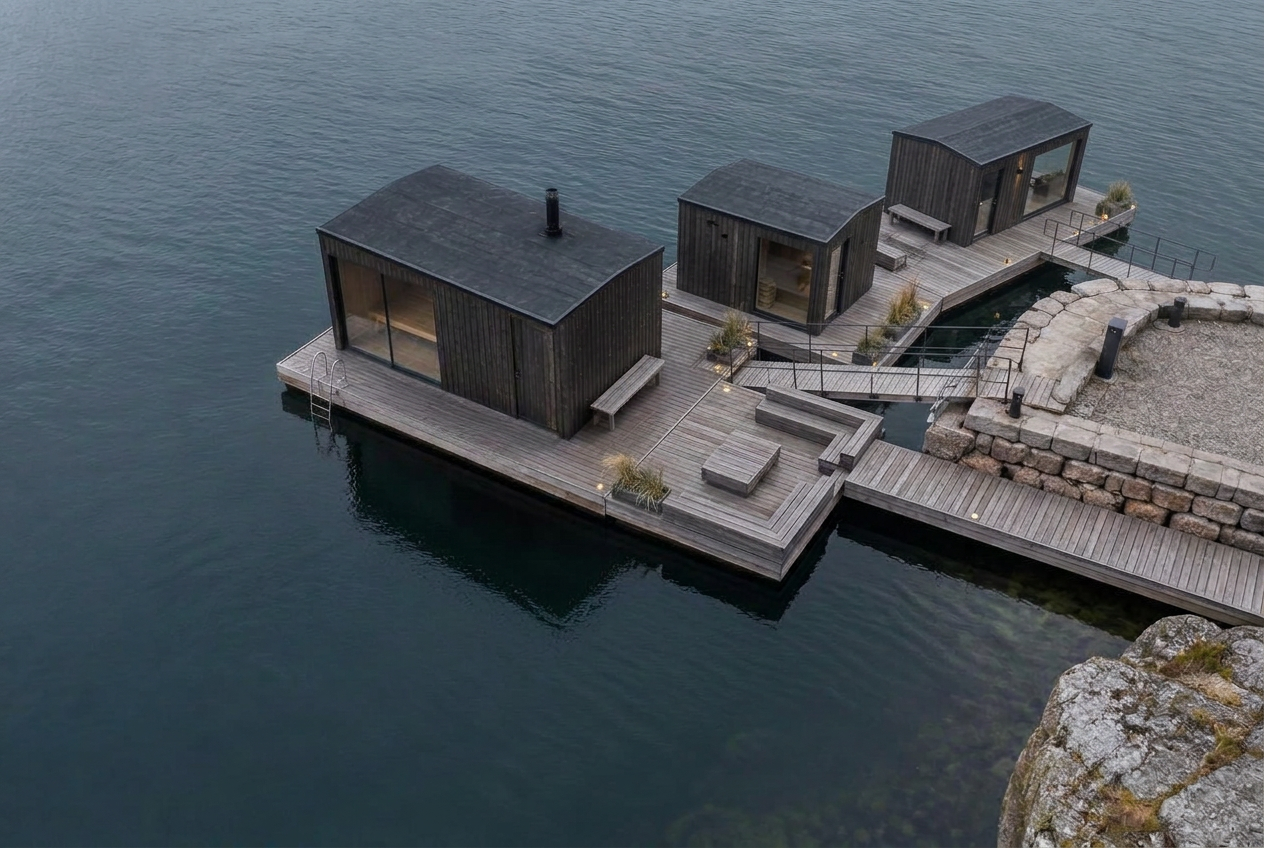
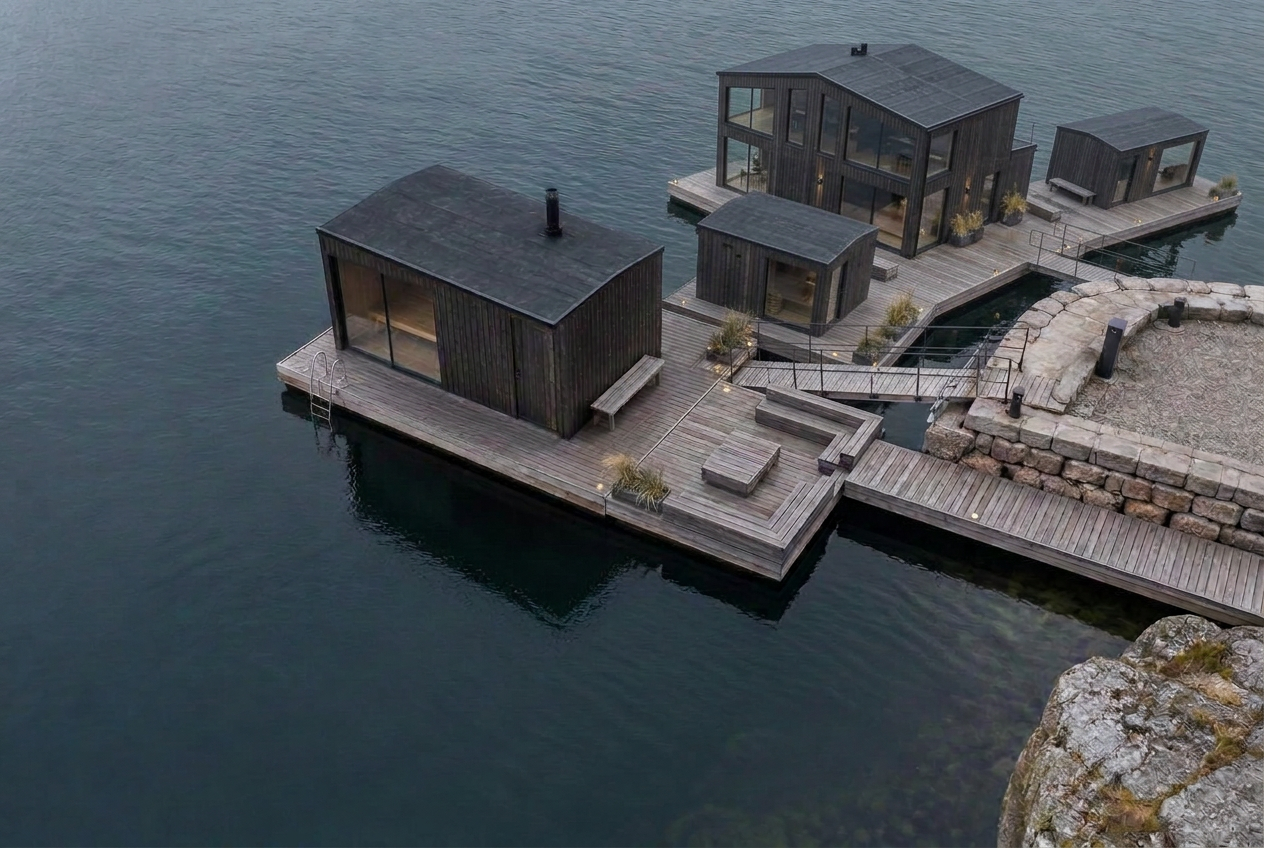
A project does not have to be realised all at once. We work with self-contained units that can be connected with decks and gangways. A sauna can be the first stage, while more saunas, lounge spaces or glamping cabins can be added when demand and finances provide the grounds for it.
The possibility of expansion is considered from the start. Each new stage is planned according to the space available, utilities and required permits.
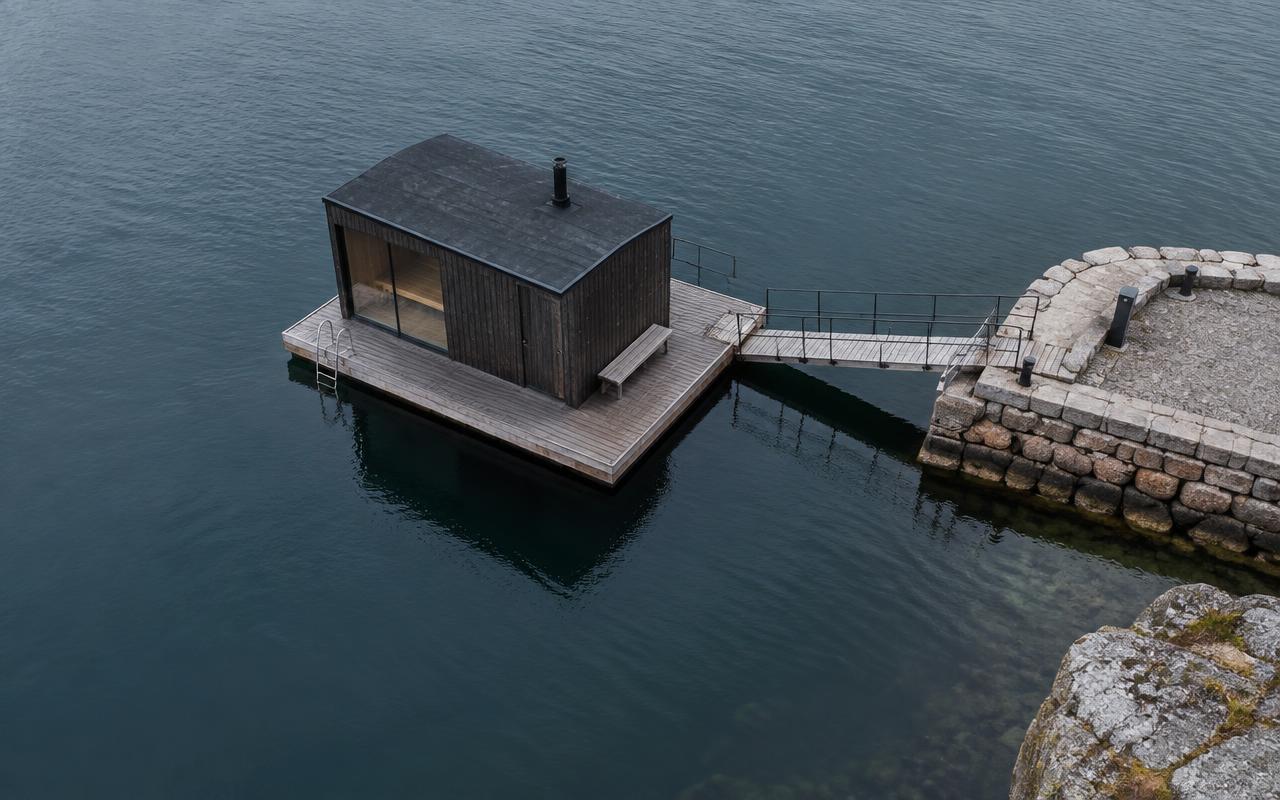 One unit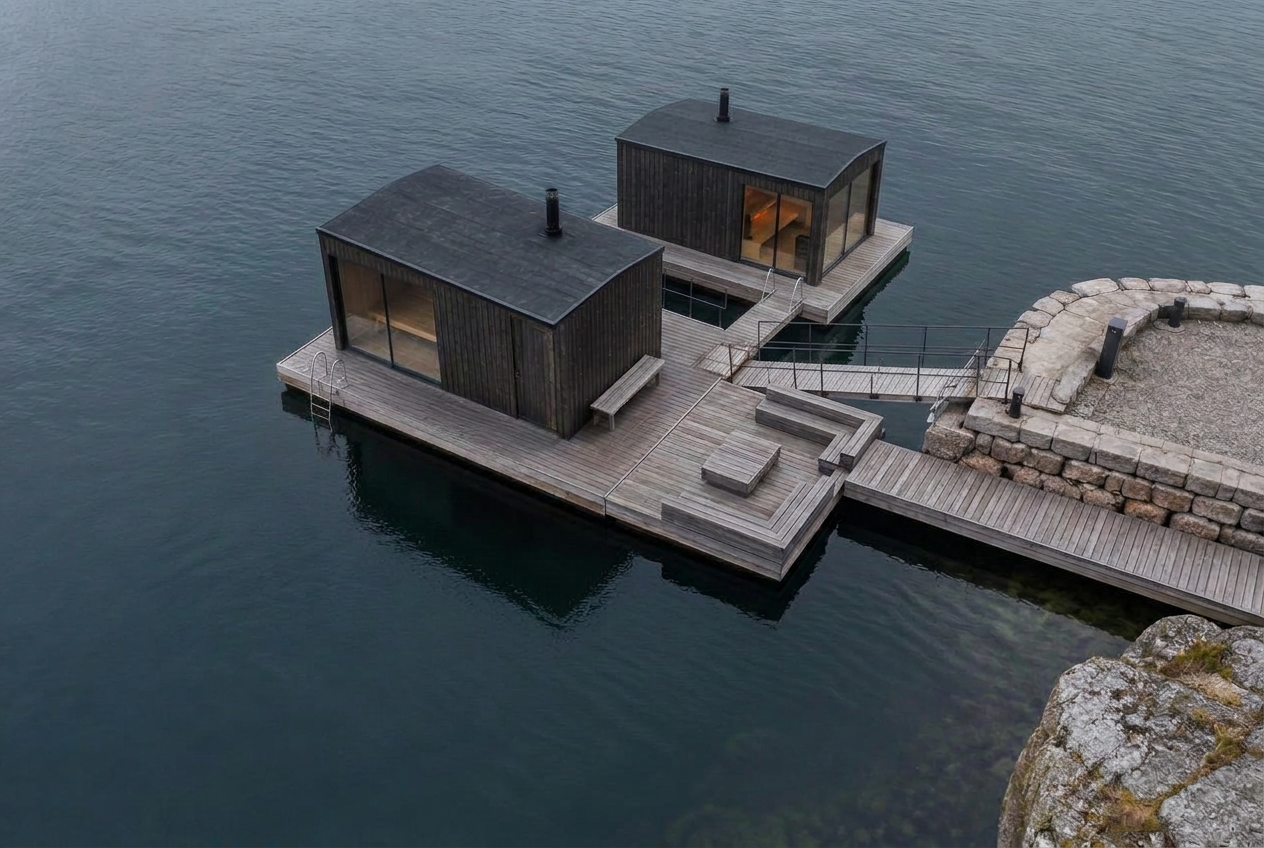
The product
One place for heat, bathing and community
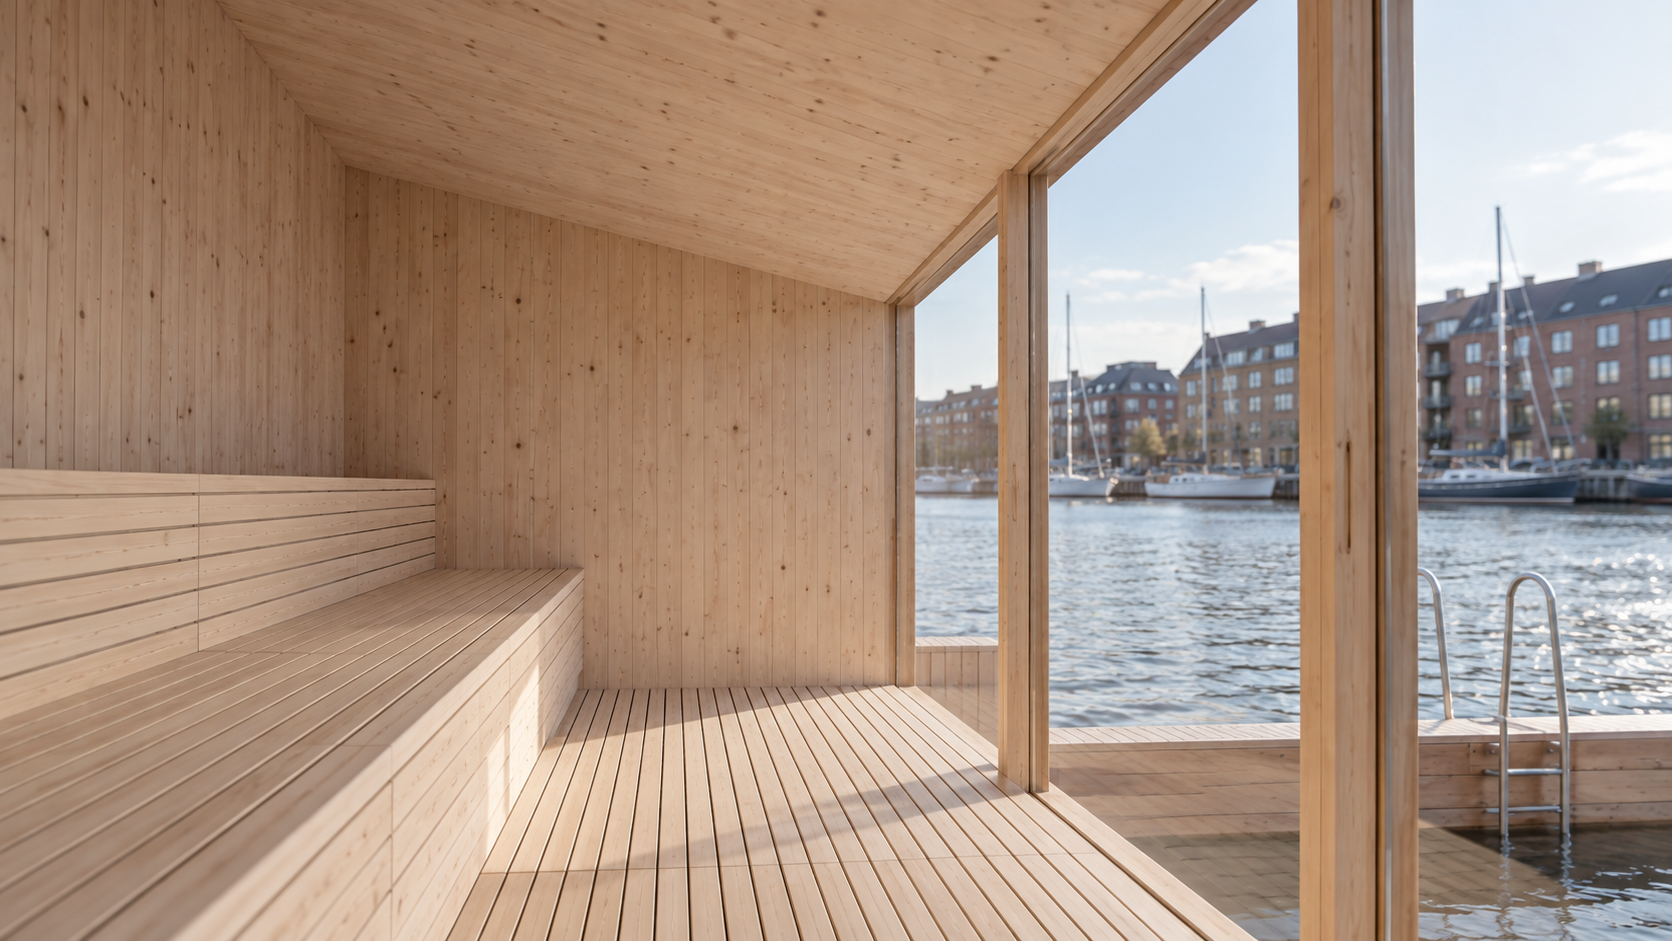
A floating sauna is more than a hot room. It is a sequence: arrival, changing, heat, cold water and somewhere to settle afterwards.
The sauna room
Tiered benches, a stove and an open façade towards the water.
Changing
A defined space for clothes, bags and changing - inside the unit.
Water access
Ladder, secured edge and a clear way in and out again.
Terrace
Room to rest, pause and spend the minutes between sessions.
From idea to delivery
One point of contact for the whole project
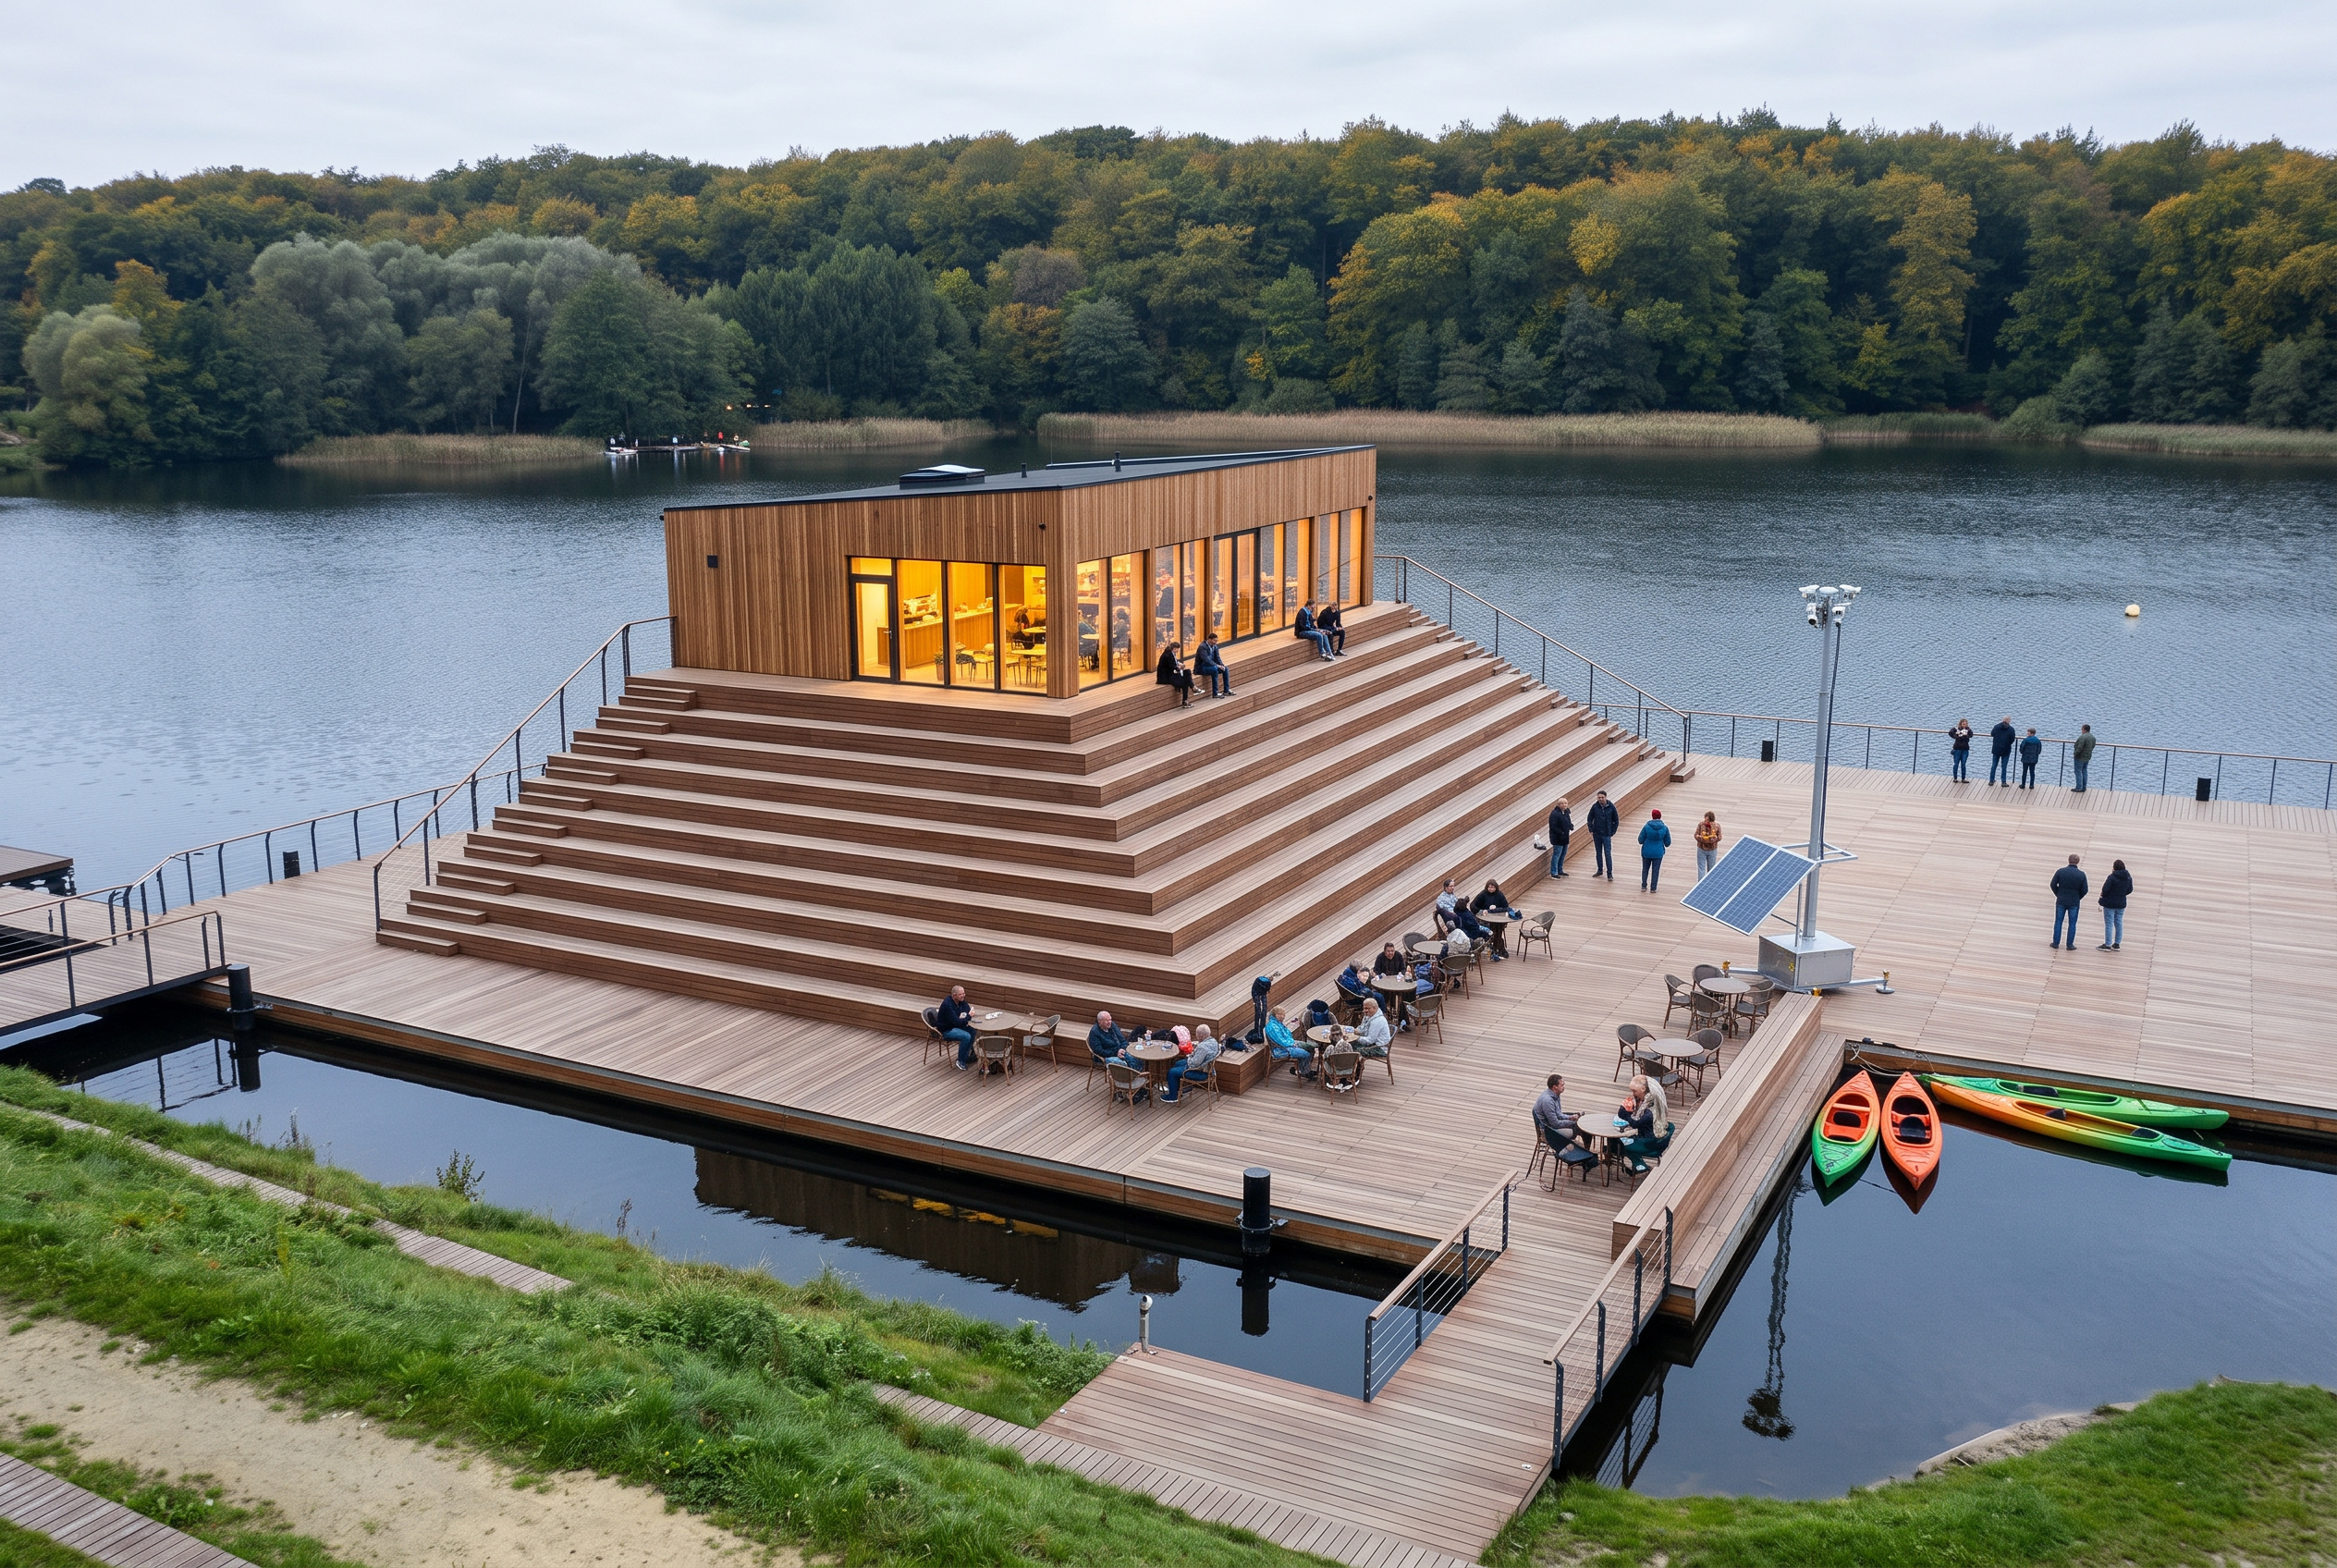
PONTIER brings together architecture, production and delivery. We coordinate the connection between the unit, the foundation and the work on site, so the individual parts fit together. Along the way we clarify solution, scope of delivery and division of responsibility with you.
- 01
Needs and site
- 02
Concept
- 03
Engineering
- 04
Production
- 05
Delivery and handover
Questions
What we are asked most often
Already have a site in mind?
Send the address or a map link and a few photos. We will come back with an assessment of what the site can carry.