Harbours and marinas
Create new activities and places to stay close to the water, building on the environment that already exists around the harbour.
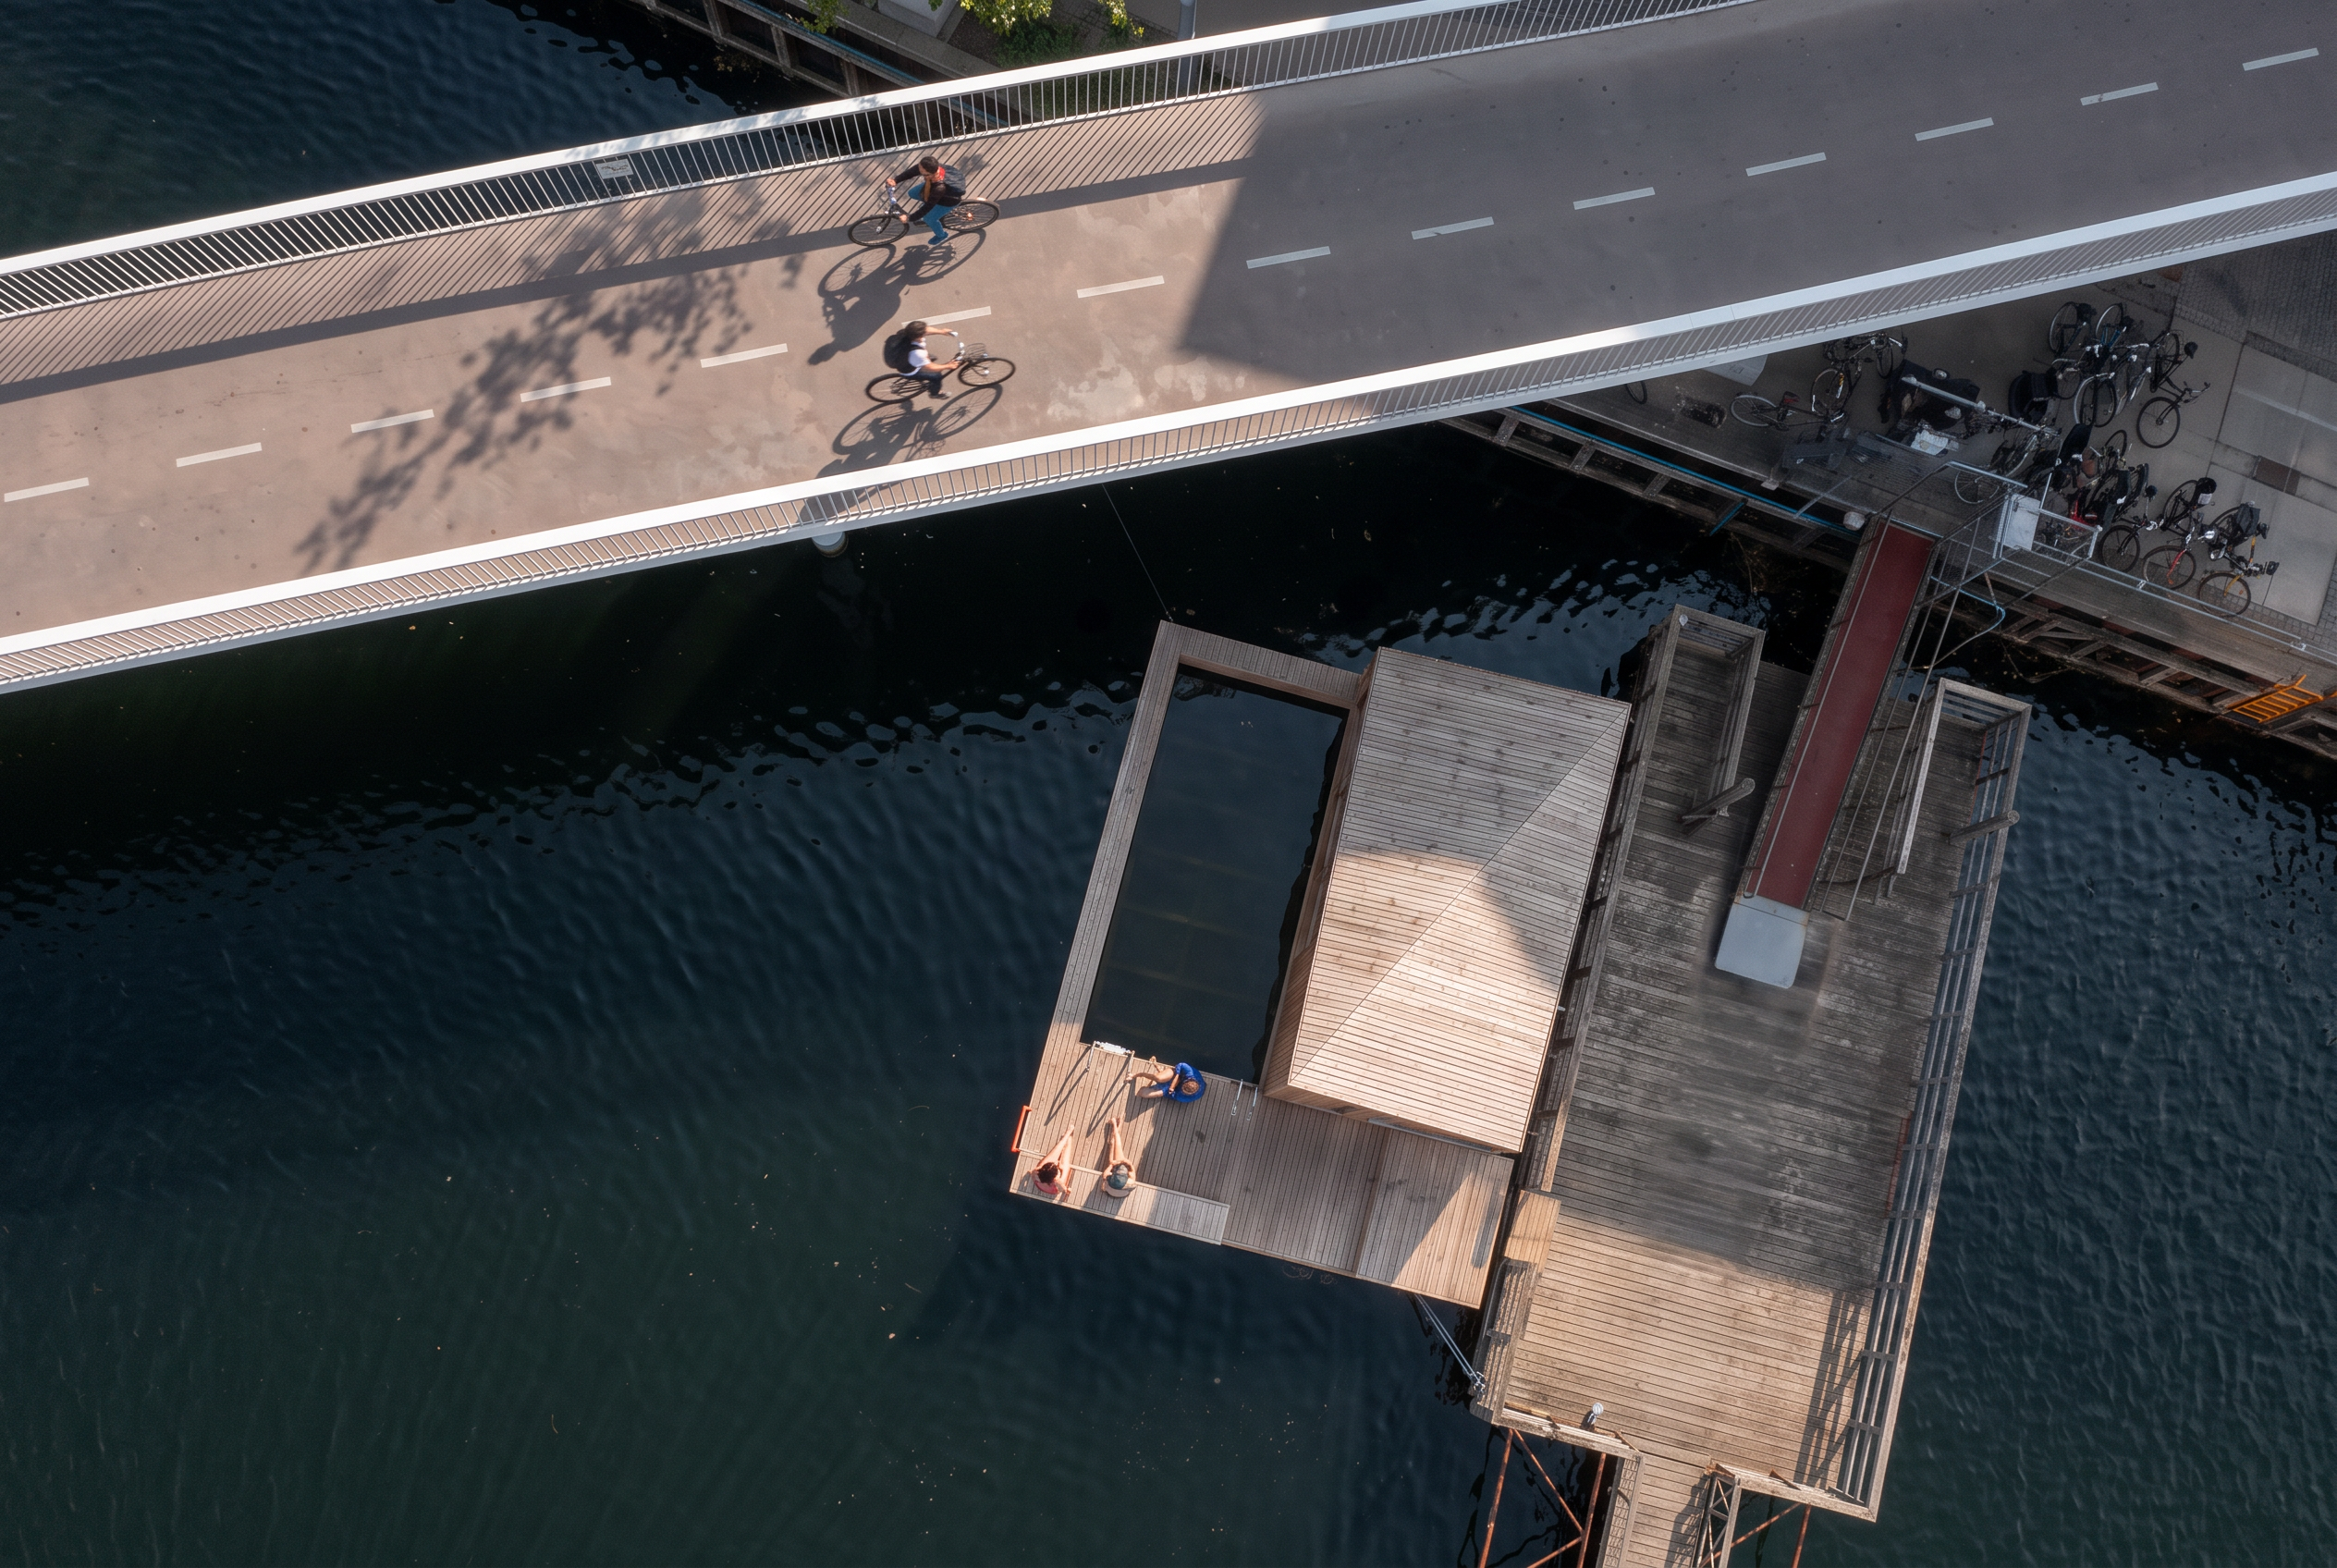
PONTIER develops floating saunas for harbours, clubs, hotels, municipalities and destinations. Sauna room, terrace and floating platform are combined into one solution, with changing and lounge areas as needed. We plan architecture, water access and operation together, so the facility suits the site and the people who will use it.
The site
A floating sauna can become a gathering point for a winter-bathing club, an experience for hotel guests or a setting for shared activities by the harbour. The water is not just the view. It is part of the visit.
We examine how new facilities on the water can build on the existing site with as little permanent intervention on land as possible. Access, landscape, environmental considerations, water conditions and required permits are part of the assessment.
Relevance
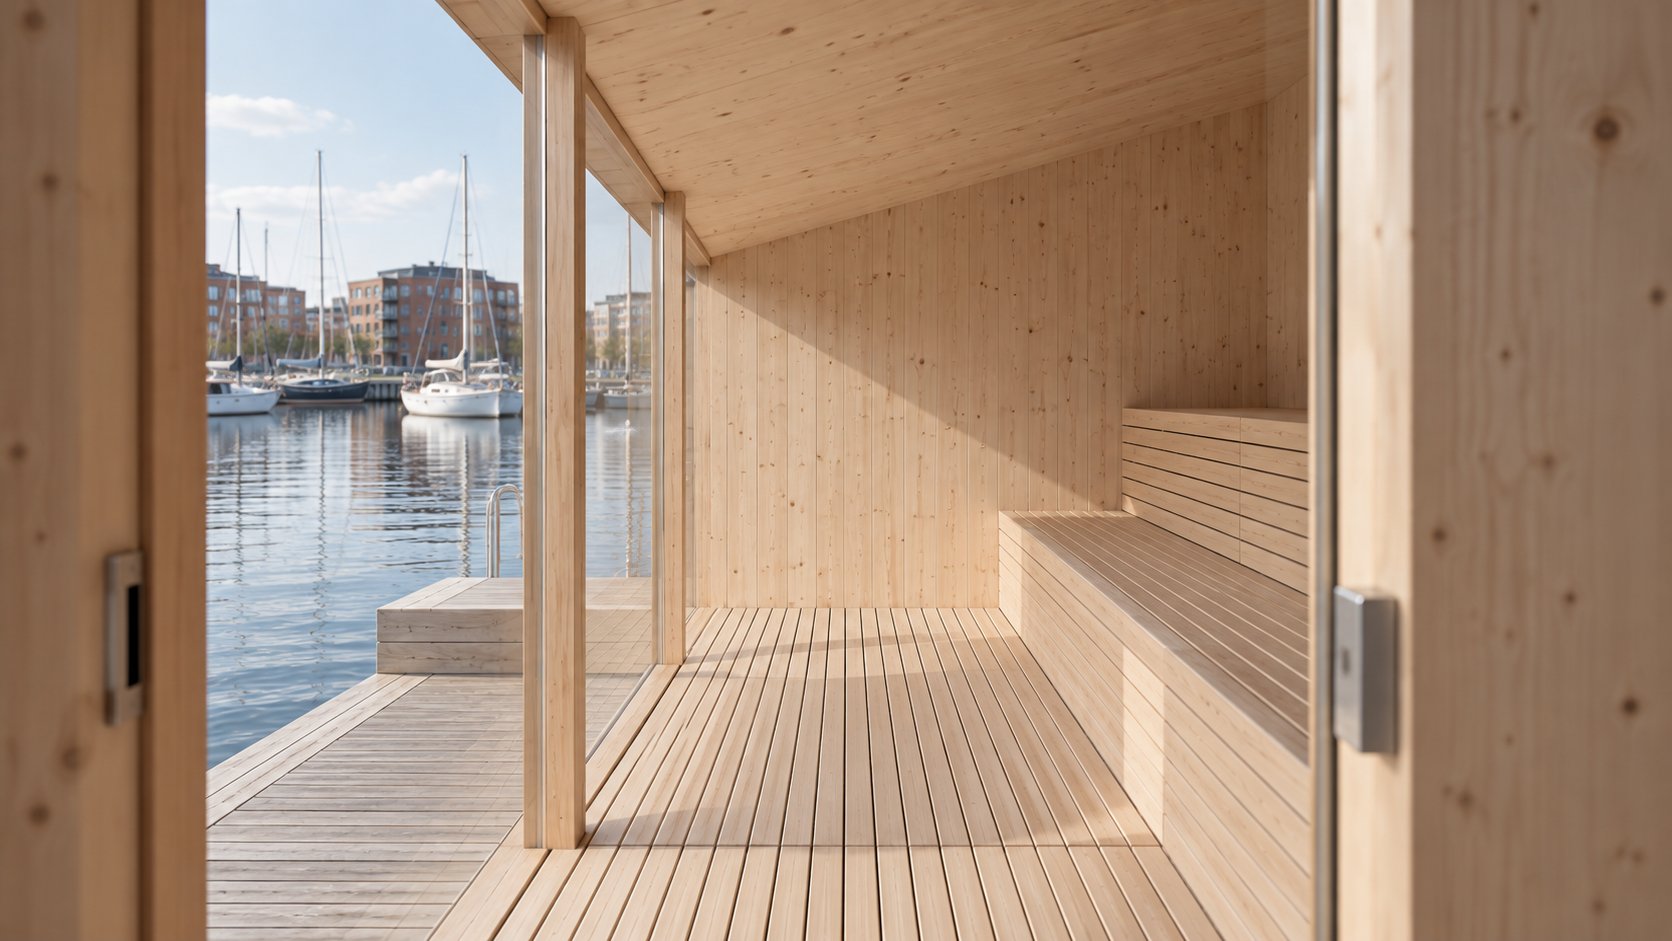
Create new activities and places to stay close to the water, building on the environment that already exists around the harbour.
Get facilities for sauna, changing, water access and community, sized to members' use.
Give guests access to sauna and bathing as part of their stay. The solution is planned together with the reception, booking and service you already run.
Create facilities for recreation, community and access to the water, with different user needs considered from the outset.
MAST contributes architecture and site-adapted design. SF Marina contributes experience in concrete pontoons and floating infrastructure. PONTIER brings the expertise together in the development and delivery of each project.
Starting points
Compact, Club and Destination are three starting points for capacity, layout and use. They help narrow down which functions are relevant to you, before we adapt the layout, platform and design to the site.
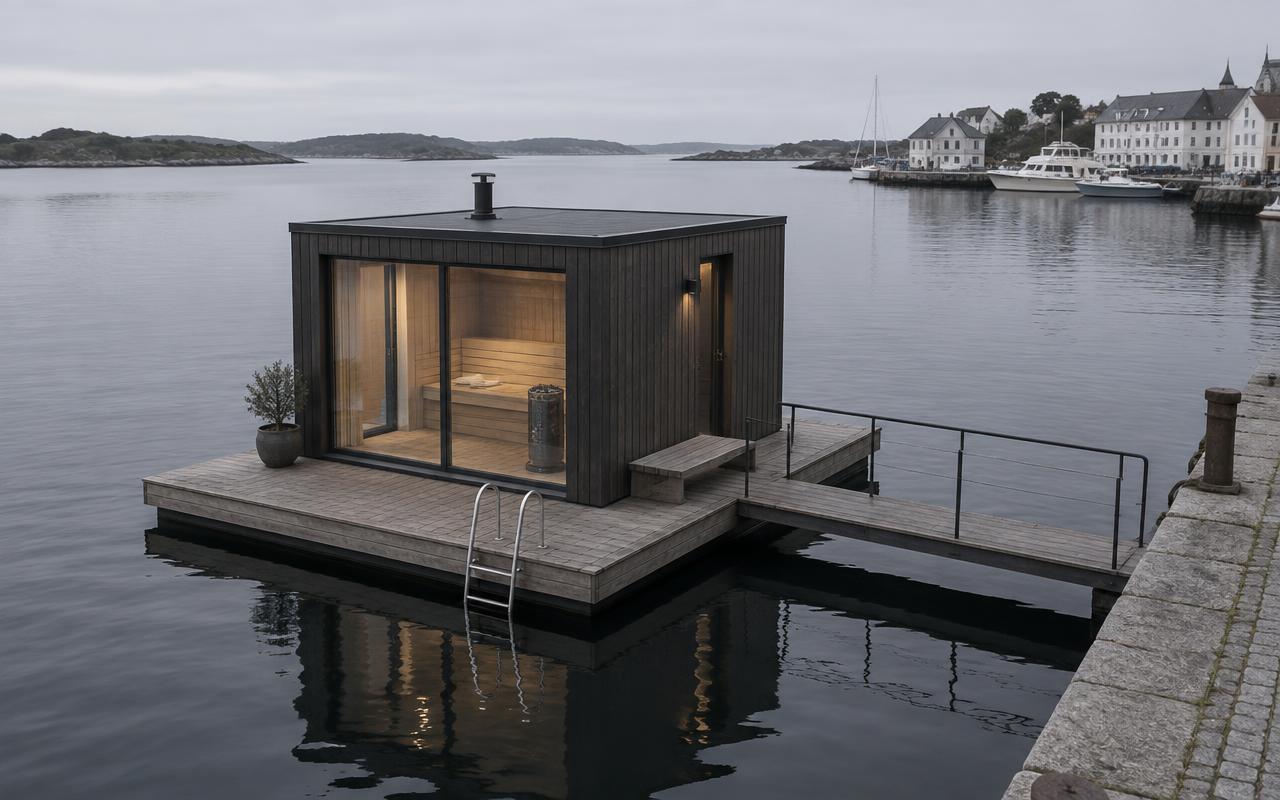
One sauna room with terrace and access to the water. For sites with limited space or a clearly defined need.
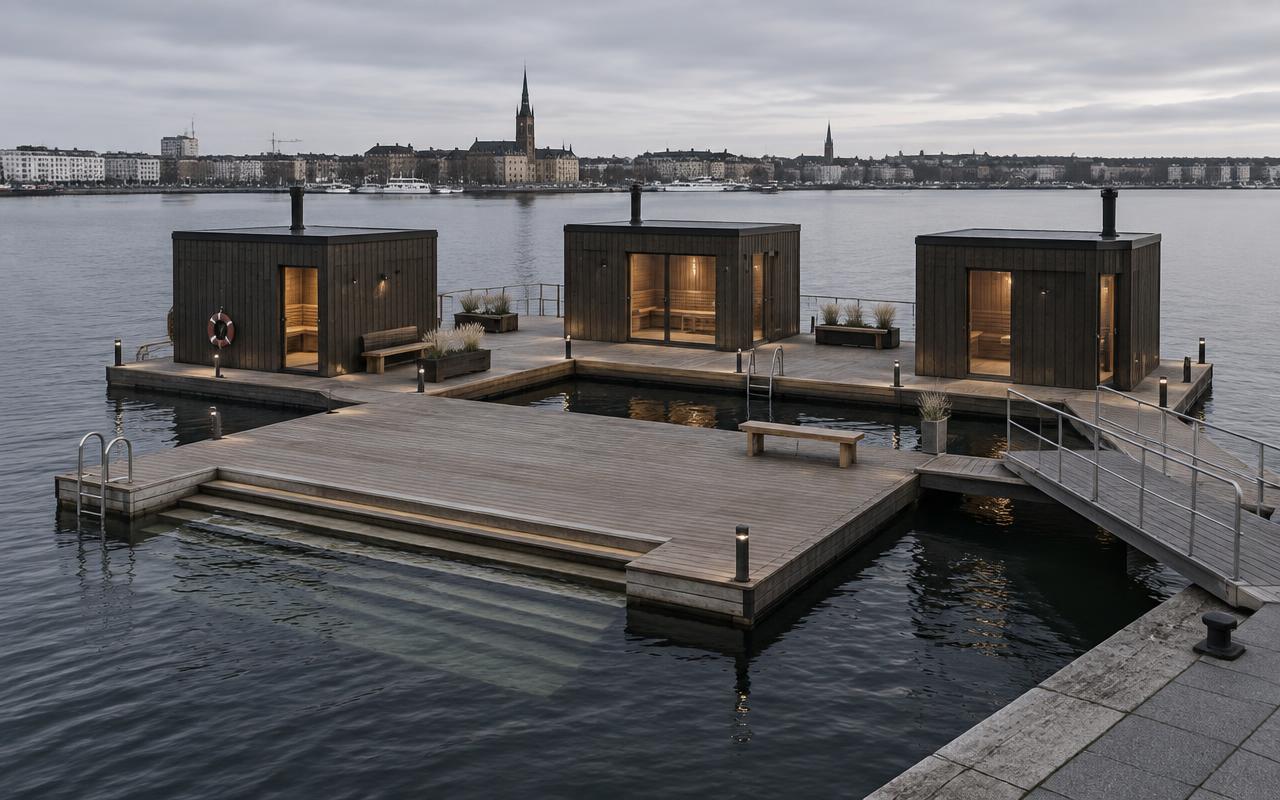
Two or three saunas that can run at different temperatures, plus a swimming platform and step-free access, so the facility can also be used by guests with reduced mobility.
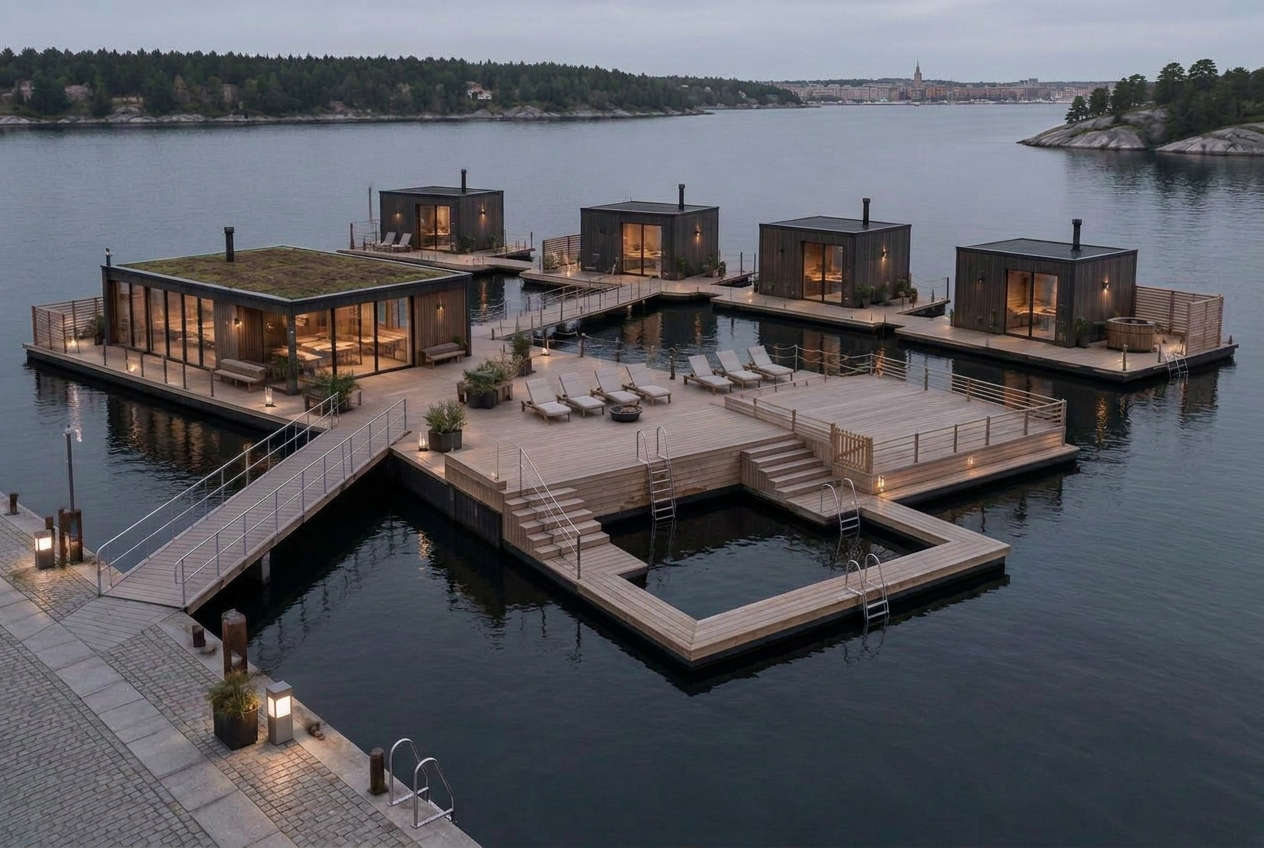
Five or more saunas with room for wellness treatments, and the option of a separate area for children with a lower sauna temperature and a deck opening with shallow steps directly into the sea water.
The facility is built unit by unit: saunas and platform modules can be added as use, local demand and project economy develop. We do not recommend one large building on one large platform.
Design directions
The directions show different architectural starting points. Materials, proportions, façade and layout are adapted to the specific site and project.
 Contemporary
Clean surfaces, a flat roof and a deeply framed glass opening.
A sauna with terrace can be a standalone project or the start of a larger wellness environment. A later stage could, for example, include an extra sauna room, a lounge, or more space for changing and lounging.
The wish for later stages can be built into the first concept. Experience with use, operating economy and environmental conditions, together with the options for approval, form the basis for assessing the next stage.

Users and operation
A sauna only works well if the whole visit works. That is why we think about capacity, access, accessibility, changing, water access, cleaning and staffing together from the start.
Booking, access and staffing
Fixed sessions, club use, drop-in or rental create different needs. Access, supervision and changeover between sessions are planned according to the operating model.
Capacity
The number of guests is translated into space on the sauna benches, in the changing area and on the terrace. Wishes for sauna infusions are factored into the planning of the sauna room.
Accessibility
Passages, turning space and changing are planned according to the user group. Where needed, we look at solutions such as handrails, wide bathing steps or a bathing lift for assisted access to the water.
Cleaning and maintenance
Surfaces, drainage, storage and access to installations are considered together, so that daily cleaning and service can be planned from the start.
The starting point is a sauna with access to bathing in the sea or a lake, not a built-in pool. Water access is planned according to the site's suitability for bathing and the people who will use the facility.
Engineering and delivery
Layout, timber, glass and other materials are chosen with focus on light, use and the marine environment. We prioritise solutions that can be maintained, repaired and have worn parts replaced.
The platform's build-up, load capacity, stability and mooring are planned together based on the unit's use, water level, waves and seabed conditions.
Gangway, edges, railings, lighting and access to the water are planned as part of the overall solution.
Needs for electricity, water and drainage are matched against the existing conditions at the quay and the chosen operating model.
MAST contributes architecture and site-adapted design. SF Marina contributes experience in concrete pontoons and floating infrastructure. PONTIER brings the expertise together in the development and delivery of each project.
Delivery
PONTIER brings unit, platform and delivery together in one project process. The offer describes the overall delivery, who carries out each task, and which works must be in place on site.
Authorities
A floating sauna can involve several authorities and the local harbour or land owner. We clarify the relevant conditions and the technical basis early. The specific responsibility for applications, advisory work and documentation is agreed before the project proceeds.
Process
We review the site, the access, the users and the key conditions for the project.
Use, capacity and operation are translated into an overall concept.
Architecture, structure and marine conditions are detailed in the project basis.
The unit is built and prepared for transport according to the agreed solution.
Delivery, installation, connection and handover are carried out according to the agreed scope.
Harbours, marinas, lakes and quay facilities may be possible locations. We examine access, depth, seabed, water level and other conditions for the specific site. A possible location is not the same as an approved location; the necessary permits must be clarified.
Capacity depends on the layout and whether the facility will be used for traditional sauna, sauna infusions or scheduled groups. We define the need with you and include changing, access and lounge space in the solution.
Tell us about the location, who will use the sauna, and what you would like to create. It does not matter if size, capacity and technical details are not settled yet.

