About us
We create spaces where conventional building stops
Modular architecture and maritime engineering for water, land and movement. We bring together architecture, production and delivery, so room, platform and everyday use fit together from the first sketch to a handed-over project.
Architecture and design
Developed together with MAST, with Nordic materiality and the site as the starting point.
Shipyard production
Units and platforms are built under controlled conditions before delivery.
One delivery
A single party coordinates project basis, production, transport and installation.
Water, land and movement
Foundation and location follow the site, not a fixed standard.
We want to create places where people can meet, find calm and get closer to the water. A sauna, a cabin or a gathering deck should be an experience in its own right while also fitting into the landscape and the life already found around it.
The floating sauna is a concrete starting point: warmth, bathing and community gathered by the water. We also work with cabins, gathering rooms and pontoons as standalone projects. At hotels, harbours and other destinations, new facilities can be considered together with existing access, service and operation.
We start with the site and its possibilities. On water we examine how new activities can be created with as little permanent intervention on land as possible, while access, environmental considerations and the conditions of the location are considered from the start.
Principles
How we approach the work
Site first
Location, surroundings and existing facilities are the starting point. We plan unit, platform and access as parts of the same site.
Modular, not uniform
The shared building principle is the starting point, not a fixed layout. Room distribution, materials and functions are developed according to need, capacity and operation.
Users included from the start
Access, space and layout are planned according to the user group. Needs for support and wheelchair space are considered together with day-to-day operation and maintenance.
Architecture in context
Light, view, proportions and materials shape both the rooms and their connection to the surroundings. The architectural expression is developed together with structure and function.
Architecture with care
Designed for the site. Built to last.
We develop the unit with use and maintenance over time in mind. Materials, joints and surfaces are chosen with focus on moisture, wear and access for repair. The option of replacing worn parts and reaching the installations is part of the project.
We want to preserve and adapt rather than discard. The option of a changed layout, disassembly or relocation can be included in the first concept. This requires that structure, joints, utilities and site conditions are considered together - also when a later stage is to be assessed.
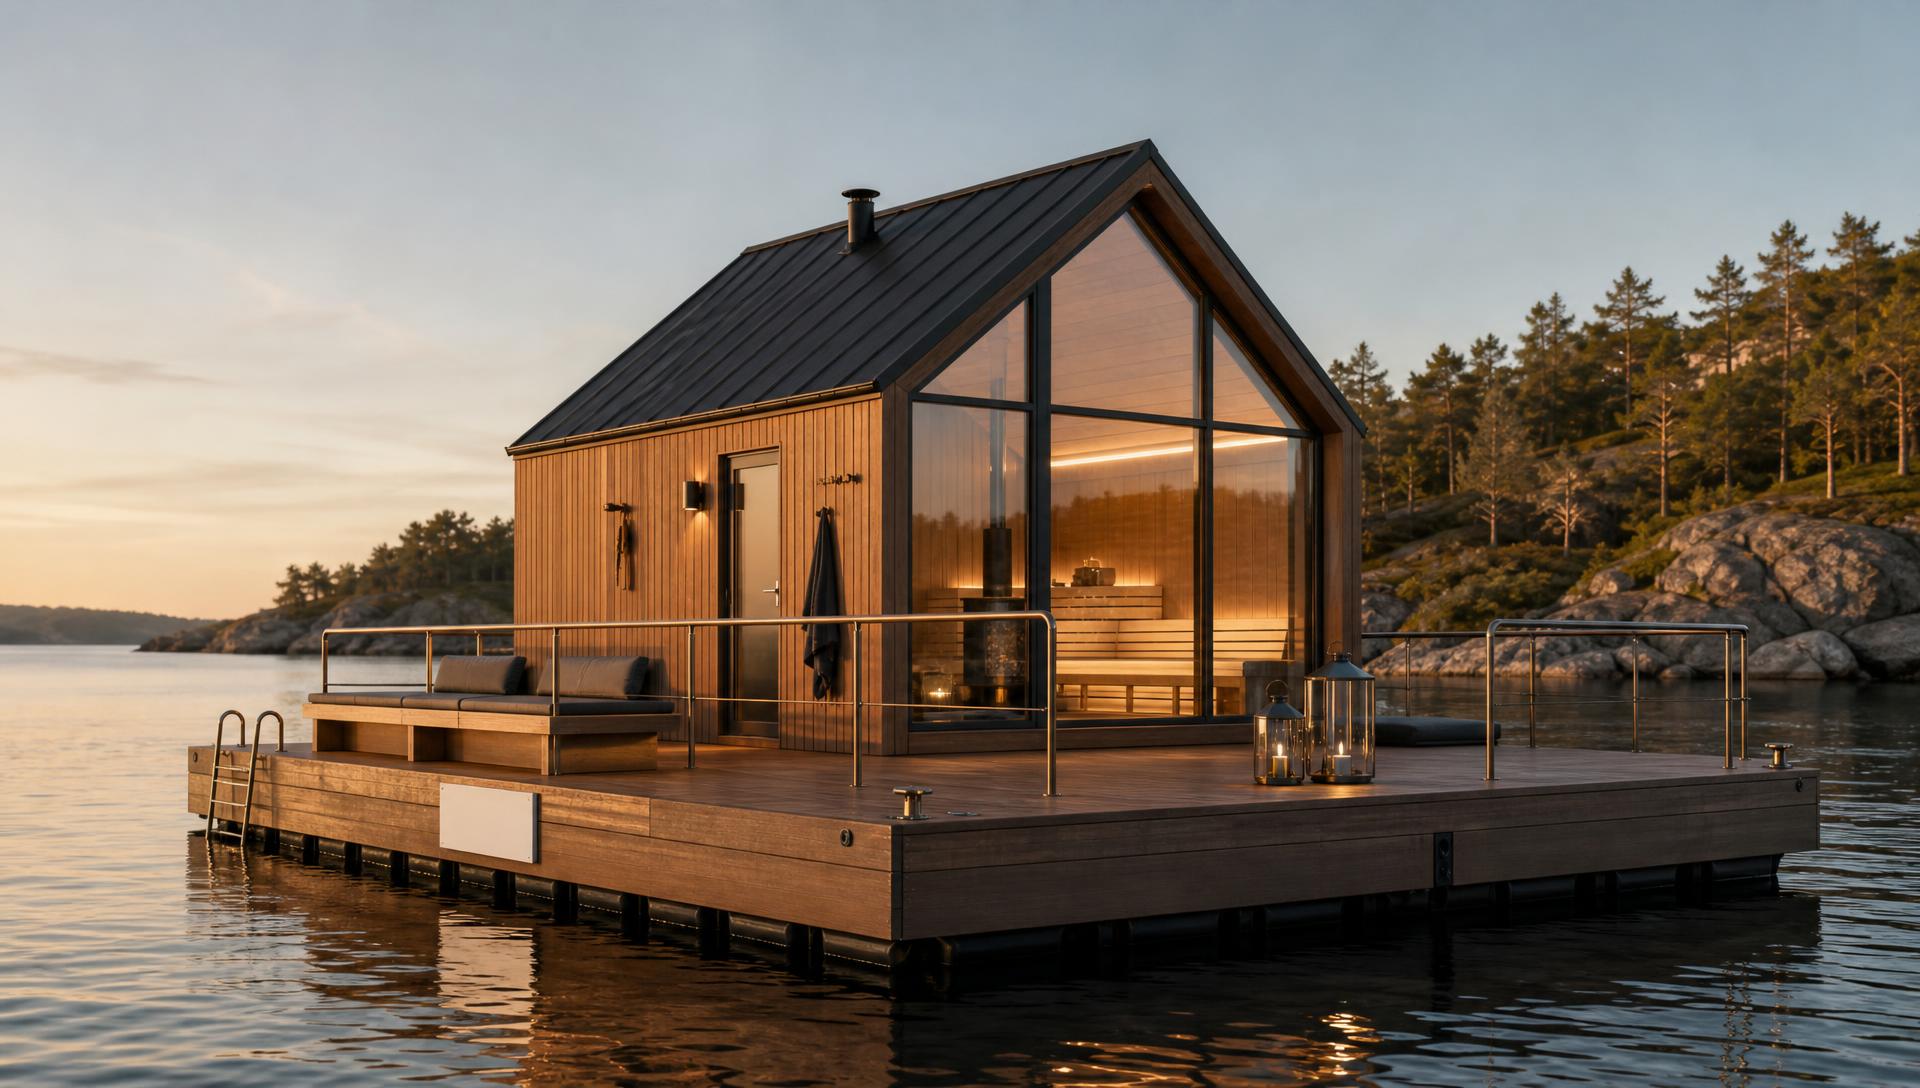
Collaboration and delivery
The expertise behind the solution
MAST contributes architecture and site-adapted design. SF Marina contributes experience within concrete pontoons and floating infrastructure. PONTIER brings the expertise together in the development and delivery of the individual project.
Units and platforms are produced according to the agreed project basis. PONTIER coordinates the connection between production, transport and installation on site. The offer describes the delivery, the relevant documentation and the division of responsibility between PONTIER, you and other parties involved.
Materials, structure and delivery are described for the specific project.
Get started
Let us talk about your site and your project
Tell us about location, users and ambition. We will come back with a concrete starting point for the process ahead.