Skip to content

Applications

Applications

Modular spaces for stays, accommodation and communities. We bring architecture, production and delivery together in solutions for water, land and movement.

Sauna & wellness

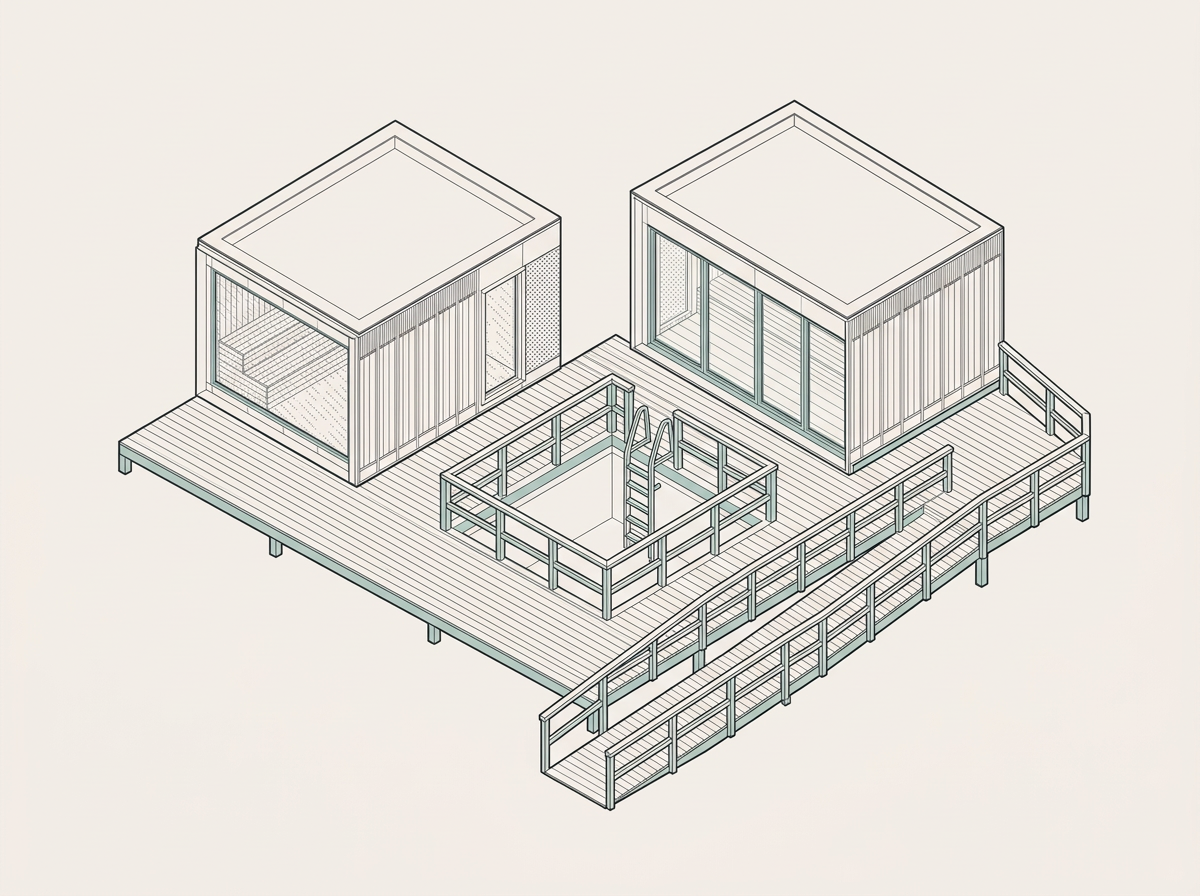
Saunas for clubs, harbours, hotels, municipalities and private owners - on water or land. Sauna room, terrace and optional changing facilities are planned together with capacity, accessibility and daily operation. The solution can stand alone or be part of a larger wellness environment.

  • Layout for a traditional sauna, sauna gus (steam) or both
  • Step-free access, bathing platform and room for guests with reduced mobility
  • Control of the electric heater, operating hours and energy use
  • Changing, seating and service functions as needed

On water we base bathing on the sea or lake rather than a built-in pool. Water access is planned according to the site's suitability for bathing and the users' needs. Photovoltaics and battery storage can be added if operation is to be supported by its own electricity production.

Arkitektonisk illustration af to saunaenheder, fælles trædæk, tilgængelig rampe og indrammet badehul
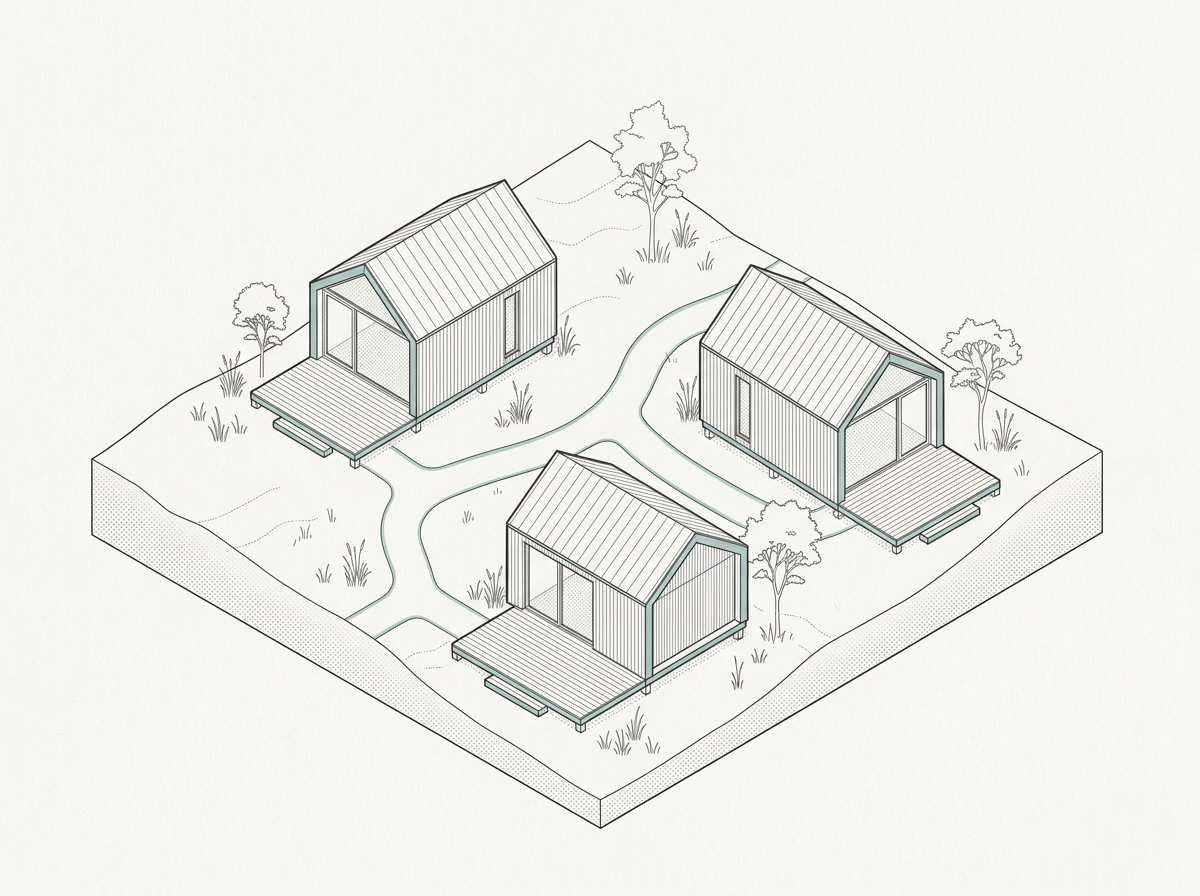
Arkitektonisk illustration af tre glamping hytter omkring en fælles sti i landskabet

Glamping cabins

Accommodation and stay spaces for campsites, hotels, destinations and private owners. We work with light, views and the connection to the surroundings. Layout, terrace and materials are adapted to the intended use - on water or land.

Cabins for private use

Spaces for stay and accommodation, where sleeping area, living area and outdoor space are combined to fit your needs and the possibilities on site.

Operators and destinations

Extend an existing destination with accommodation units that fit the reception, booking and guest service you already run. Cabins, sauna and shared common areas can be considered together as a combined offer for guests.

Kitchen, bathroom, utilities and seasonal use are clarified in the project. We deliver the units - rental, cleaning and daily operation stay with the operator.

Clubhouses, cafés and shared spaces on the water

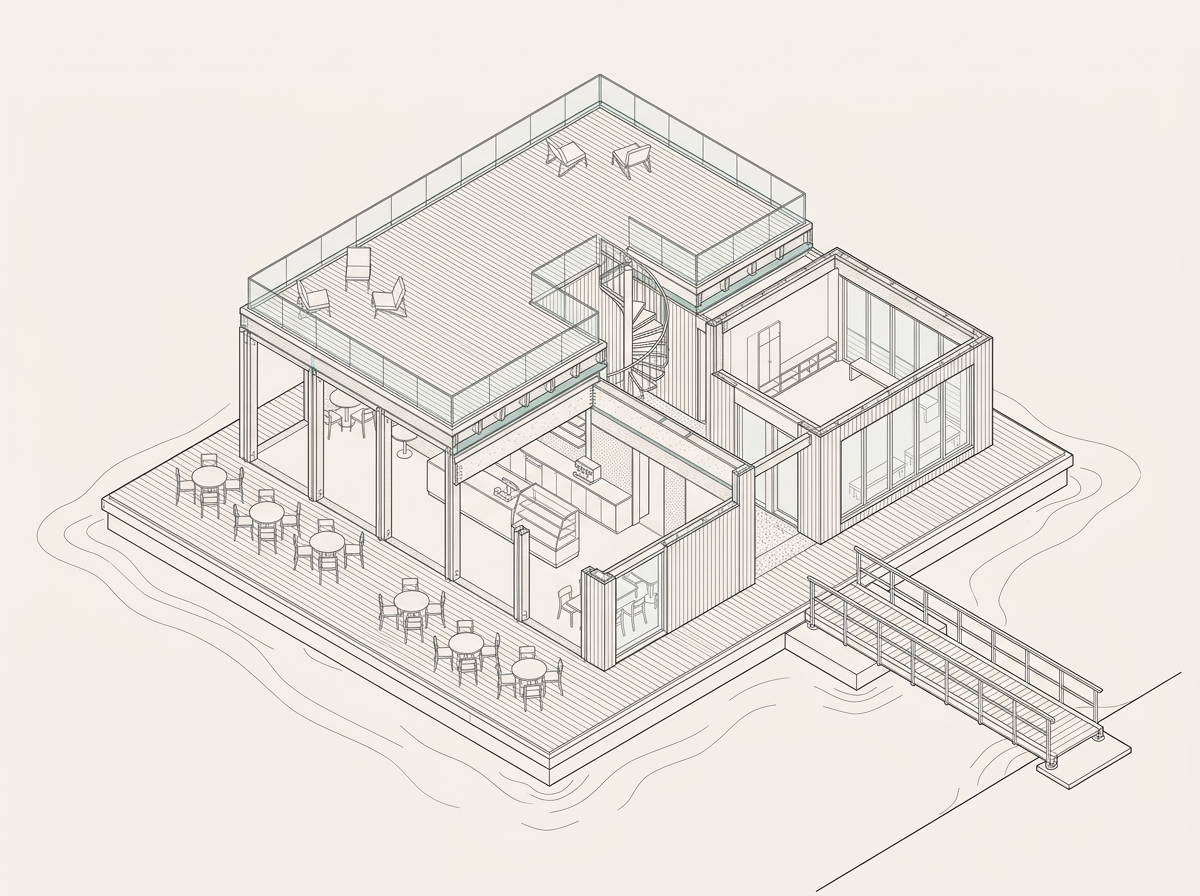
Floating foundations make it possible to bring people together directly on the water: a clubhouse for winter bathers, a café and terrace at the quayside, meeting rooms or exhibition space. Building and platform are developed as one solution, and the load capacity allows building on up to two levels with a roof terrace or viewing deck.

  • Clubhouses and community spaces with changing, seating and storage
  • Café, restaurant or outdoor service with a terrace facing the water
  • Office, culture and exhibition space with access from quay or gangway
  • Floating foundations beneath saunas, cabins and other modular spaces

Load capacity, stability, access and mooring are sized according to the use of the building and the conditions on site. Electricity, water, drainage and lighting are included in the project.

Arkitektonisk illustration af klubhus, café og fælles rum på en flydende platform
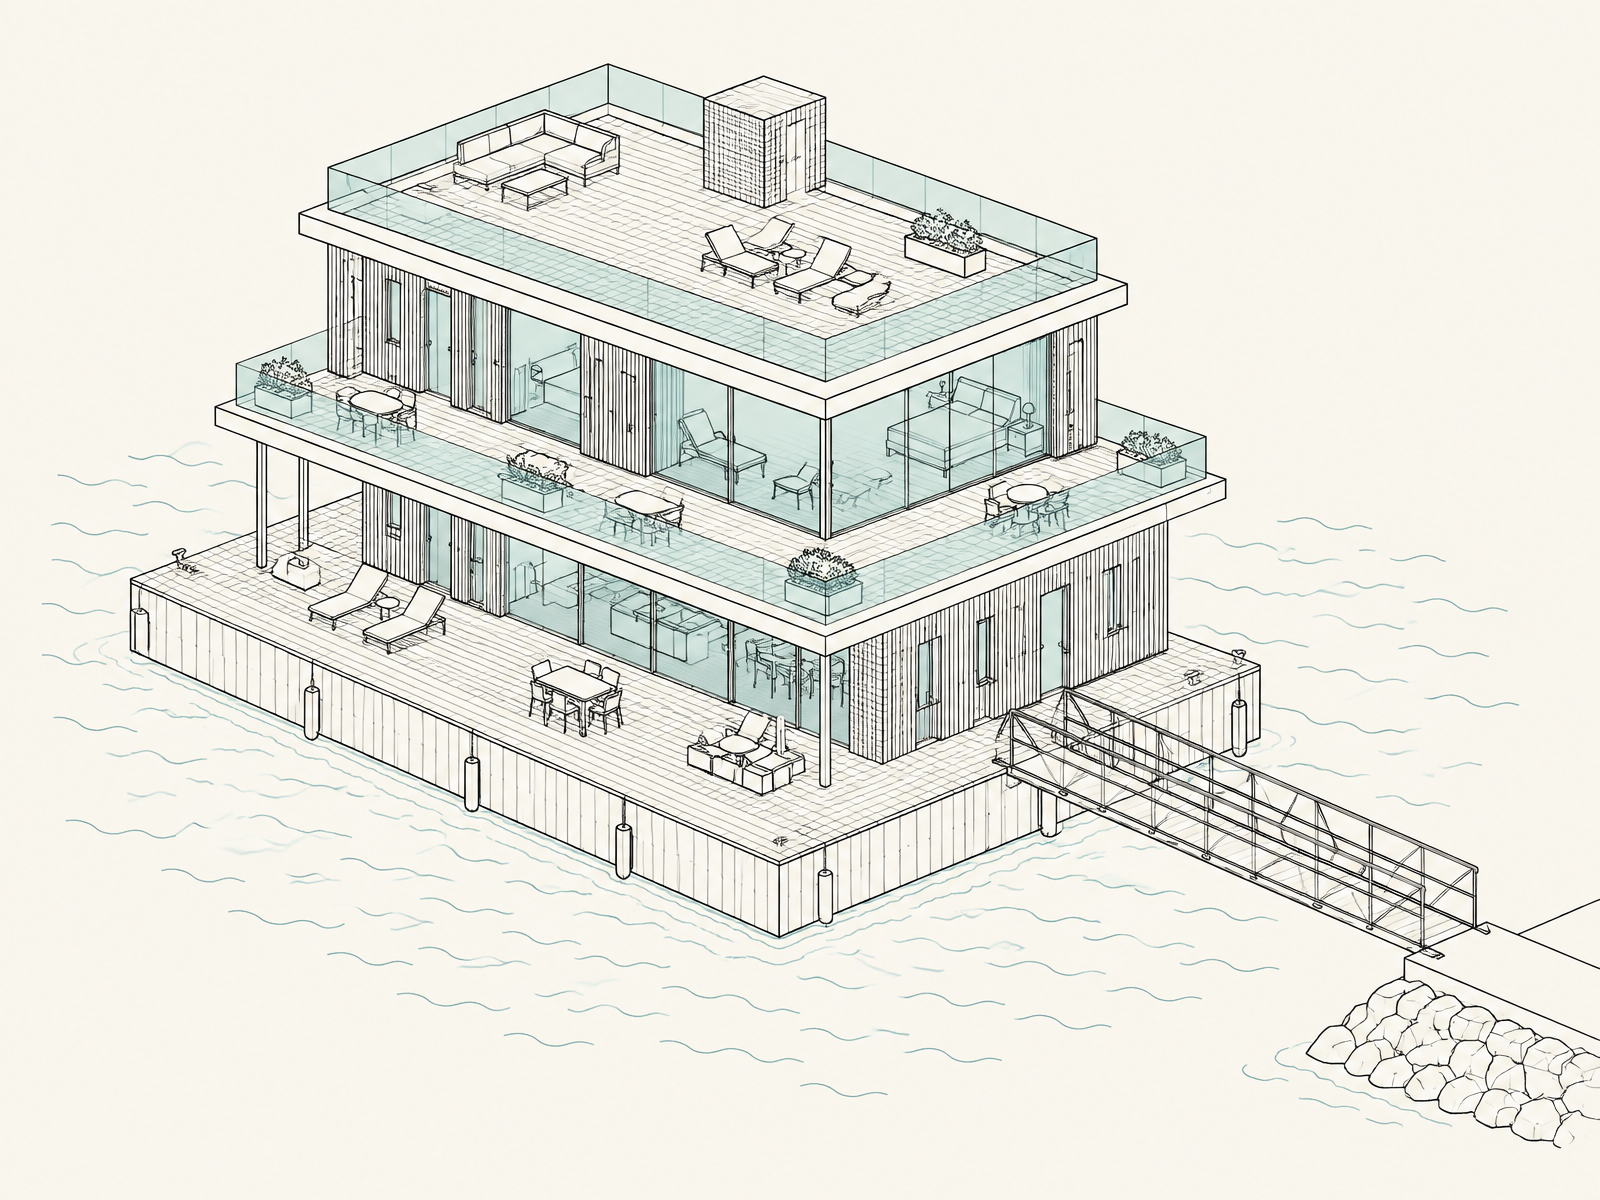
Arkitektonisk illustration af et flydende hotel i flere etager med terrasser, tagterrasse og landgang

Floating hotels and multi-storey buildings

A floating foundation can carry more than single units. Hotels, guest houses and multi-storey buildings can be planned on the water, where architecture, comfort and load capacity are developed as one combined solution - also at locations where conventional building is difficult.

  • Hotel and accommodation buildings on a floating foundation
  • Multi-storey buildings with roof terrace or viewing deck
  • Reception, restaurant, spa and meeting functions gathered on the water
  • The foundation is sized for the entire building from the first sketch

Load capacity, stability, installations and access are planned together with the architecture, so the building performs on the water for many years.

Custom projects

Do you need a space or a platform for another purpose? We examine how our building principle can form the framework for shared facilities, business, culture or events. Function, capacity, access and operation are the starting point for the concept.

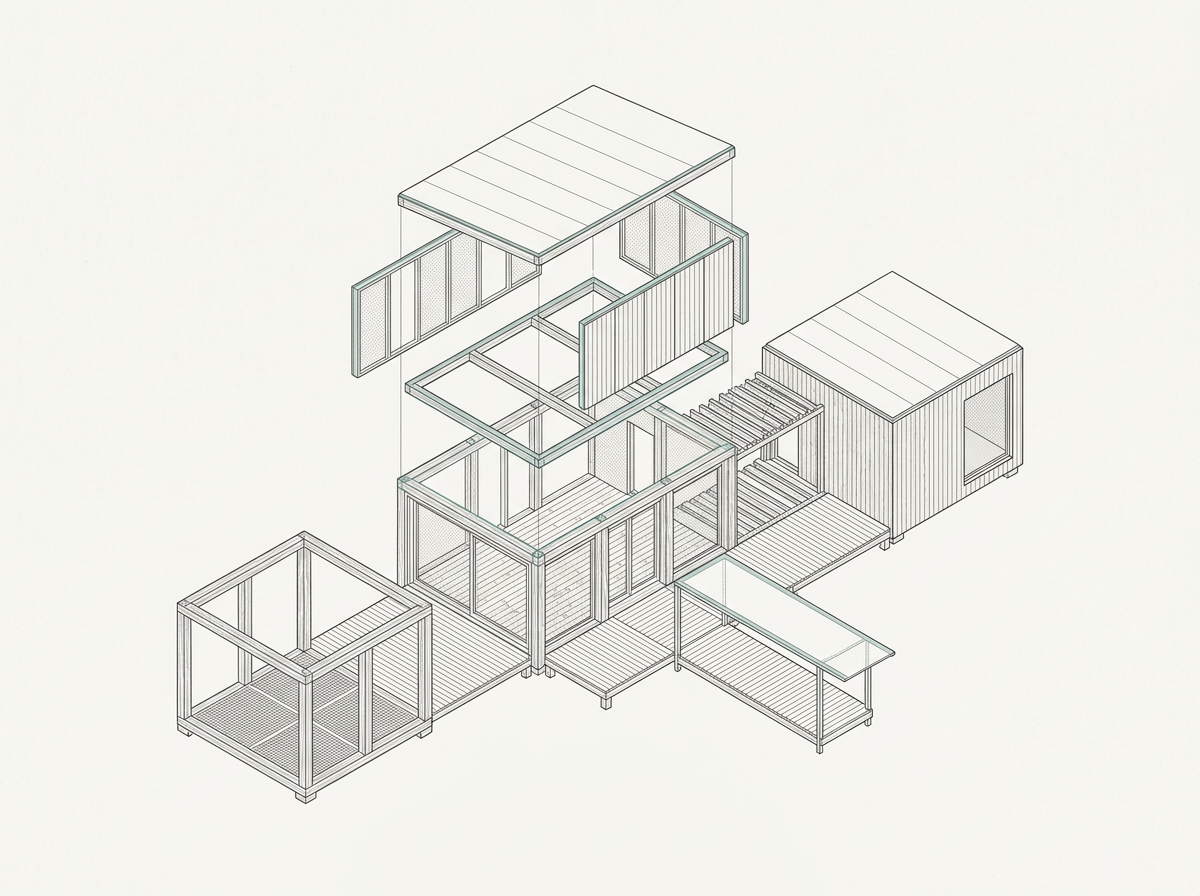
Eksploderet arkitektonisk illustration af et fleksibelt specialprojekt med sammenkoblede moduler

Scalable projects

Begin with one unit. Expand as demand grows.

Independent units can be connected by decks and walkways, allowing a place to develop in stages. Add a sauna, a cabin, a larger gathering deck or a service unit when use and finances support the next step.

  1. 01

    First unit

  2. 02

    More functions

  3. 03

    Greater capacity

  4. 04

    Complete destination

Location

The location determines the build-up

PONTIER delivers modular spaces for placement on water or land. The option of later relocation can be included from the beginning. We work with a shared modular building principle, while foundation, access, utilities and transport are adapted to the task.

On water

Pontoons and floating foundations for saunas, cabins, boat berths and gatherings. Platform, mooring and the connection to land are developed according to the function the installation is to have.

  • Load capacity, buoyancy and stability are established for the platform and the planned use.
  • Mooring to quay, seabed or piles is chosen according to depth, seabed conditions and conditions on the water.
  • Gangway, passages and any water access are planned around the users, including needs for support and wheelchair space.
  • Electricity, water and drainage are planned according to the installation's needs and the connection options from land.

On land

Saunas, cabins and gathering rooms for a fixed location on land. Foundation, access and utilities are planned together with the unit and the facilities already in place on site.

  • Spot footing, plinth or other foundation is chosen according to the unit and the ground conditions.
  • Terrain, access road and space for truck and crane are included in planning the delivery.
  • Access, entrances and any terraces are adapted to the use and the users' needs.
  • Electricity, water and drainage are planned together with existing connections and the works on the plot.

Movement

A moveable solution can be a unit on its own wheels or a unit transported by truck. Structure, transport and connections are planned according to how the unit is to be used and moved.

  • Weight, width and height are included in the choice of transport method.
  • Access road and space for delivery or collection are examined for the location.
  • Utilities and connections are planned so it is clear what needs to be established at a relocation.
  • The option of later changed use or a new location can be included in the first concept.

Engineering

Engineering adapted to the site

On water, on land or in movement, architecture, structure and operation must work with the conditions of the site. We bring the technical choices together in one project basis, so the unit, foundation or platform and installations can be translated into production and delivery.

Location and ground conditions

Water depth, seabed or ground conditions, terrain, wind, waves and ice are assessed together with access. The information is used to define the solution's placement and construction.

Mooring and foundations

Use, structure and expected loads inform the choice of mooring on water or foundation on land. Connections, access and the option of later changes are considered from the start.

Utilities and installations

We map the need for electricity, water, drainage and other installations as well as the connection options. At existing destinations we examine what the unit can connect to.

Materials and maintenance

Timber, metals, fittings and surfaces are selected for the climate, moisture, salt, wear and expected use. Maintenance access and the option to repair or replace parts are part of the material selection.

Option for expansion and reuse

If you want to be able to add more pontoons, change the layout or move the unit later, we include that in the first concept. Structure, connections, utilities and space on site are assessed together before the options are described in the project basis.

Do you have a site or an idea in mind?

Tell us what you would like to create, where it should be located, and who will use it. You do not need to have size, layout or all technical details in place to have the first conversation.